


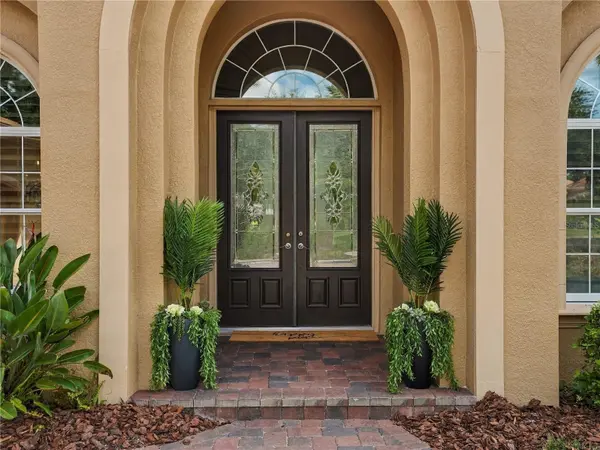

4 Beds
4 Baths
3,829 SqFt
4 Beds
4 Baths
3,829 SqFt
Key Details
Property Type Single Family Home
Sub Type Single Family Residence
Listing Status Coming Soon
Purchase Type For Sale
Square Footage 3,829 sqft
Price per Sqft $274
Subdivision Grand Hampton Ph 3
MLS Listing ID TB8549234
Bedrooms 4
Full Baths 4
Construction Status Completed
HOA Fees $628/qua
HOA Y/N Yes
Annual Recurring Fee 2512.0
Year Built 2006
Annual Tax Amount $18,039
Lot Size 0.280 Acres
Acres 0.28
Lot Dimensions 89.97x135
Property Sub-Type Single Family Residence
Source Stellar MLS
Property Description
From the moment you arrive, you'll appreciate the meticulous care and quality craftsmanship found throughout this stunning home. Designed for both everyday living and entertaining, the spacious floor plan offers a private den that is perfect for a home office or flex space, along with an expansive bonus room ideal for a media room, game room, or additional living area. The freshly painted interior is complemented by beautiful plantation shutters throughout, creating a timeless and sophisticated feel.
The heart of the home flows effortlessly into the outdoor living space, where you'll find a sparkling screened-in pool and spa overlooking serene water and conservation. Whether you're enjoying your morning coffee, hosting family and friends, or simply unwinding at the end of the day, the panoramic views provide an unforgettable backdrop. This peaceful setting is a prime spot for wildlife watching, with an abundance of wildlife and nature right outside your door.
Beyond its beauty, this home is loaded with valuable upgrades that offer both comfort and peace of mind. A whole-house generator ensures you're prepared year round, while the central air conditioning system features an advanced UV air purification and filtration system for enhanced indoor air quality. Window are tinted to help maintain comfort while improving efficiency, and the tile roof, replaced in 2017, offers long-term durability with an expected lifespan of approximately 30 years. The oversized three-car garage provides ample storage and includes built-in cabinetry, making it as functional as it is spacious.
The gated community in an unbeatable location has easy access to major highways, great shopping, hospitals, dining and entertainment. Home also includes 24/7 manned gate, a premium fitness and clubhouse center with resort style activities, 2 playgrounds, sparkling resort and lap pool, Executive USTA approved tennis center, 49 stocked ponds and nature trails. This Community provides 1GB internet service included in your HOA fees!! Grand Hampton is more than a community, it's a lifestyle. If you're looking for things to do and also want to meet your neighbors, there is a full-time on-site Lifestyle Coordinator on premises that organizes and books special events. Schedule your private showing to see this one today!!!
Location
State FL
County Hillsborough
Community Grand Hampton Ph 3
Area 33647 - Tampa / Tampa Palms
Zoning PD-A
Rooms
Other Rooms Bonus Room, Den/Library/Office
Interior
Interior Features Ceiling Fans(s), Crown Molding, Eat-in Kitchen, Open Floorplan, Primary Bedroom Main Floor, Stone Counters, Tray Ceiling(s), Walk-In Closet(s), Window Treatments
Heating Central
Cooling Central Air
Flooring Tile
Furnishings Unfurnished
Fireplace false
Appliance Built-In Oven, Cooktop, Dishwasher, Disposal, Dryer, Refrigerator, Washer, Water Filtration System
Laundry Laundry Room
Exterior
Exterior Feature Rain Gutters, Sidewalk, Sprinkler Metered
Parking Features Driveway, Garage Door Opener, Garage Faces Side
Garage Spaces 3.0
Pool In Ground
Community Features Clubhouse, Deed Restrictions, Fitness Center, Gated Community - Guard, Golf Carts OK, Park, Playground, Pool, Sidewalks, Tennis Court(s)
Utilities Available BB/HS Internet Available, Cable Available, Fiber Optics, Public
Amenities Available Basketball Court, Clubhouse, Fence Restrictions, Fitness Center, Gated, Pickleball Court(s), Playground, Pool, Spa/Hot Tub, Tennis Court(s), Trail(s)
View Y/N Yes
Water Access Yes
Water Access Desc Pond
View Pool, Trees/Woods, Water
Roof Type Tile
Attached Garage true
Exposure North
Garage true
Private Pool Yes
Building
Lot Description Conservation Area, Landscaped, Sidewalk, Paved
Story 1
Entry Level One
Foundation Slab
Lot Size Range 1/4 to less than 1/2
Sewer Public Sewer
Water Public
Architectural Style Contemporary
Structure Type Stucco
New Construction false
Construction Status Completed
Others
Pets Allowed Breed Restrictions
HOA Fee Include Guard - 24 Hour,Pool,Internet,Management
Senior Community No
Ownership Fee Simple
Monthly Total Fees $209
Acceptable Financing Cash, Conventional, FHA, VA Loan
Membership Fee Required Required
Listing Terms Cash, Conventional, FHA, VA Loan
Special Listing Condition None
Virtual Tour https://www.propertypanorama.com/instaview/stellar/TB8549234

Schools and Properties Nearby
Find out why customers are choosing LPT Realty to meet their real estate needs