$193,750
$199,900
3.1%For more information regarding the value of a property, please contact us for a free consultation.
3 Beds
2 Baths
874 SqFt
SOLD DATE : 10/01/2026
Key Details
Sold Price $193,750
Property Type Single Family Home
Sub Type Single Family Residence
Listing Status Sold
Purchase Type For Sale
Square Footage 874 sqft
Price per Sqft $221
Subdivision Inwood
MLS Listing ID L4963796
Sold Date 10/01/26
Bedrooms 3
Full Baths 1
Half Baths 1
HOA Y/N No
Year Built 1956
Annual Tax Amount $2,463
Lot Size 8,712 Sqft
Acres 0.2
Property Sub-Type Single Family Residence
Source Stellar MLS
Property Description
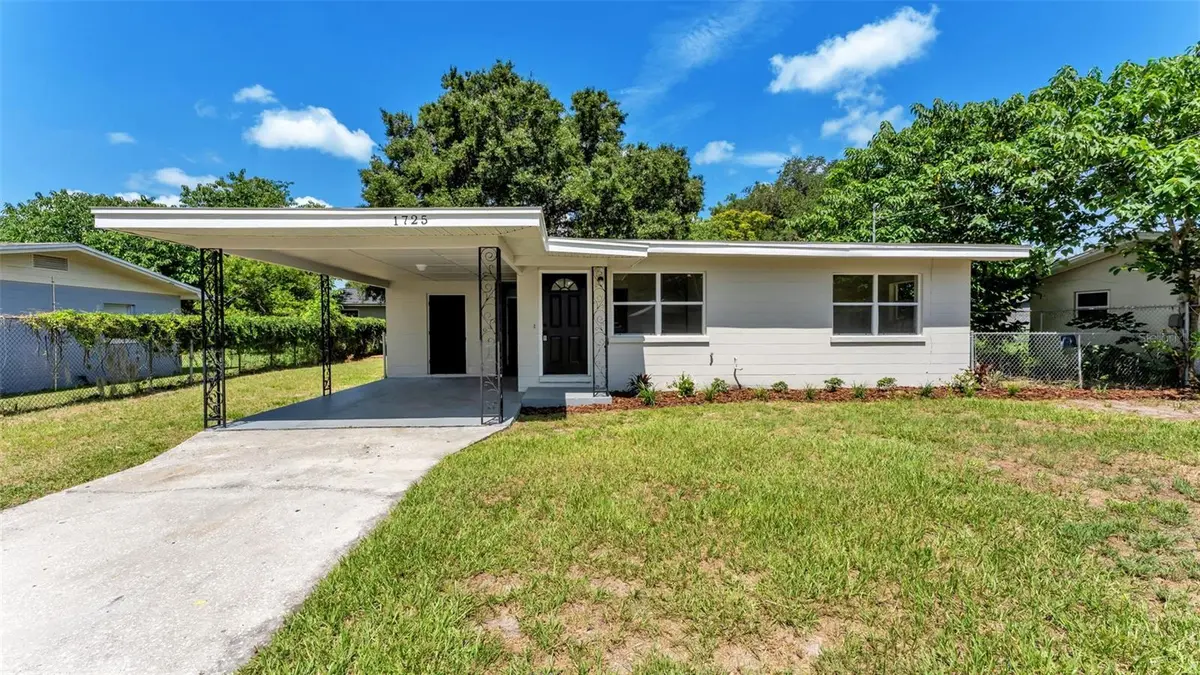
Virtually Staged. Welcome to 1725 31st St. NW in Winter Haven—where thoughtful updates, stylish finishes, and exceptional value come together! Offering an impressive amount of living space for the price, this beautifully renovated 3-bedroom, 1.5-bath home is the perfect opportunity for first-time buyers, downsizers, or investors looking for a move-in-ready property. Step inside to discover brand-new luxury vinyl plank flooring throughout, complemented by a fresh coat of paint inside and out, creating a bright, modern feel from the moment you enter. The fully renovated kitchen is the heart of the home, featuring new cabinetry, solid surface countertops, stainless steel appliances, and plenty of workspace for everyday living and entertaining. Additional upgrades include new doors, new ceiling fans, and modern light fixtures throughout, giving the home a polished, cohesive look. A dedicated laundry area adds convenience, while the freshly landscaped front yard provides great curb appeal and a welcoming first impression. If you're searching for a home that delivers more living space and more value than you'd expect, this Winter Haven gem is one you won't want to miss. Schedule your private showing today!
Location
State FL
County Polk
Community Inwood
Area 33881 - Winter Haven / Florence Villa
Zoning R-1
Direction NW
Interior
Interior Features Ceiling Fans(s), Primary Bedroom Main Floor, Thermostat
Heating Central
Cooling Central Air
Flooring Luxury Vinyl
Furnishings Unfurnished
Fireplace false
Appliance Dishwasher, Microwave, Range, Refrigerator
Laundry Laundry Room
Exterior
Exterior Feature Sidewalk
Fence Fenced
Utilities Available Electricity Connected
View Y/N No
Water Access No
Roof Type Shingle
Exposure South
Garage false
Private Pool No
Building
Entry Level One
Foundation Slab
Lot Size Range 0 to less than 1/4
Sewer Septic Tank
Water Public
Structure Type Block
New Construction false
Schools
Elementary Schools Fred G. Garnier Elem
Middle Schools Westwood Middle
High Schools Auburndale High School
Others
Senior Community No
Ownership Fee Simple
Acceptable Financing Cash, Conventional, FHA, VA Loan
Listing Terms Cash, Conventional, FHA, VA Loan
Special Listing Condition None
Read Less Info
Want to know what your home might be worth? Contact us for a FREE valuation!

Our team is ready to help you sell your home for the highest possible price ASAP

© 2026 My Florida Regional MLS DBA Stellar MLS. All Rights Reserved.
Bought with Toney Coney LA ROSA REALTY PRESTIGE
NEARBY SCHOOLS & BUSINESSES

Find out why customers are choosing LPT Realty to meet their real estate needs